
Open House Sat, Sep 26th 01:00 PM - 02:30 PM







Address
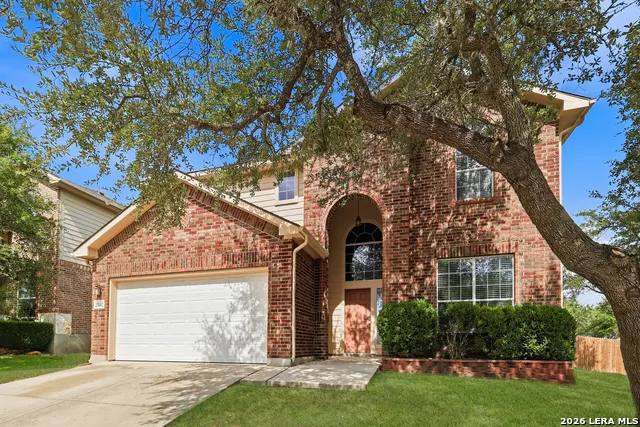
25602 Sophora, San Antonio, TX
Price
$ 425,000
Property Attributes
- MLS#2019302
- TypeSingle Family
- Listing Status Active
- CountyBEXAR
- CitySan Antonio
- Area1804
- NeighborhoodThe Preserve At Indian Springs
- Zip78261
- StyleTwo Story
- Year Built2006
- Taxes$ 7358
- Price$ 425,000
- Bedrooms4
- Full Bathrooms3
- Half Bathrooms0
- Sqr Footage2695
- Lot Size0.218 Acres
Data Source:
LERA MLS
Property Description
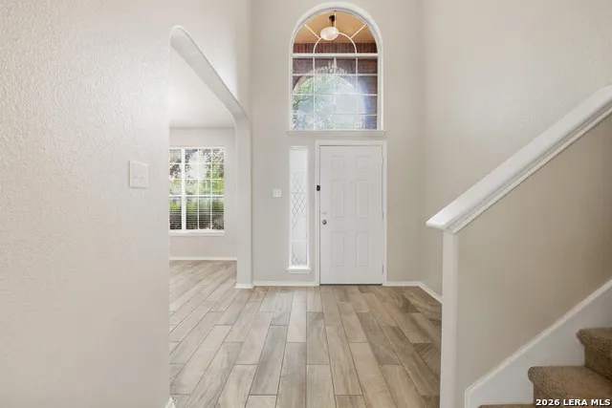
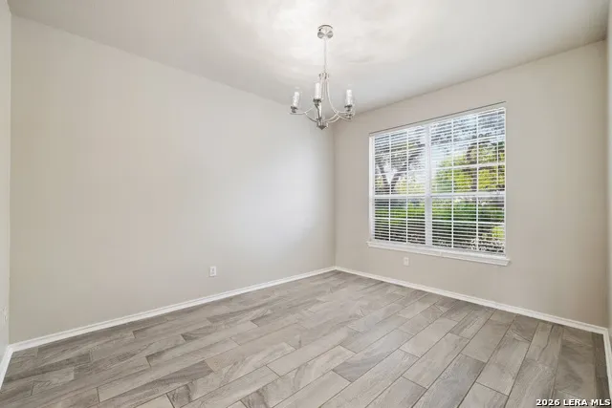
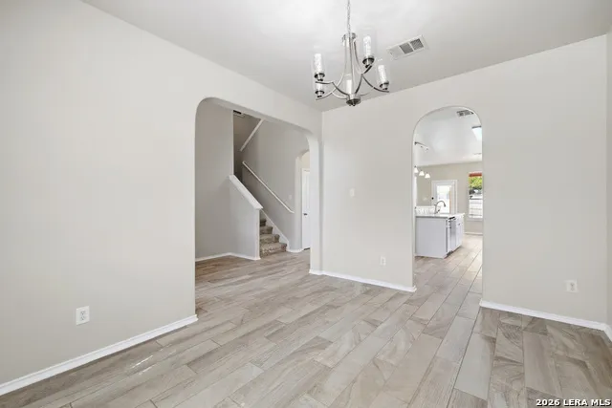
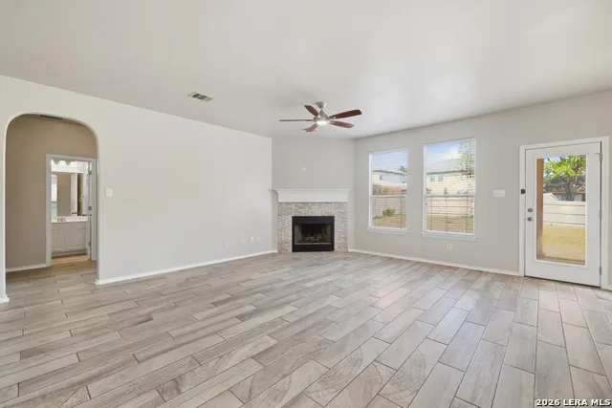
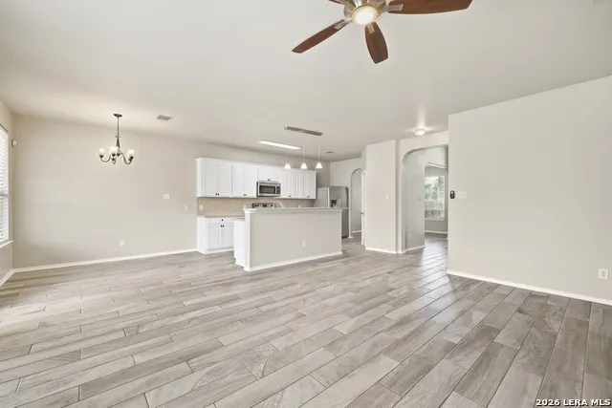
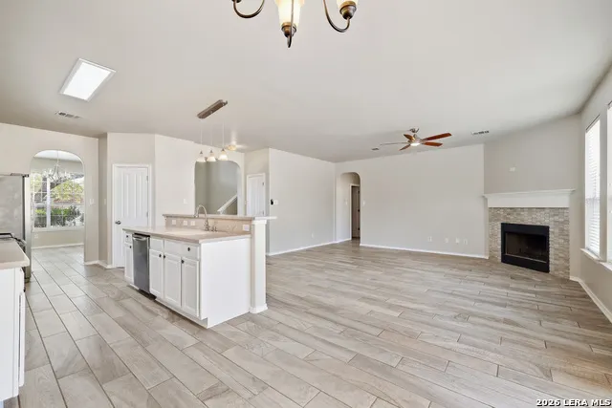
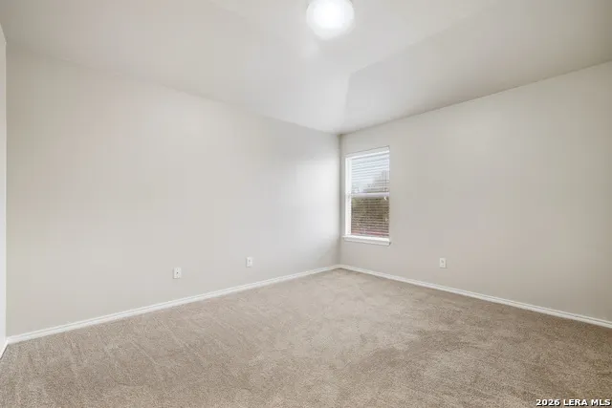
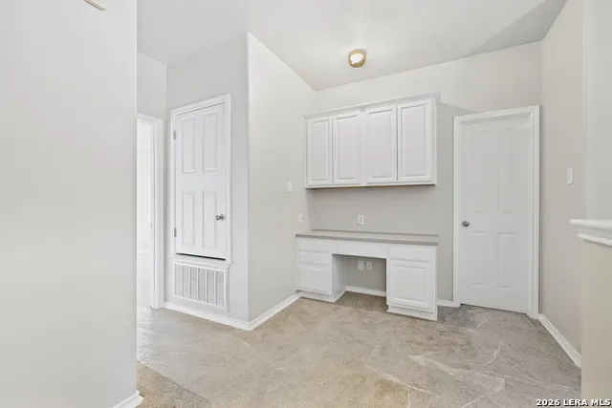
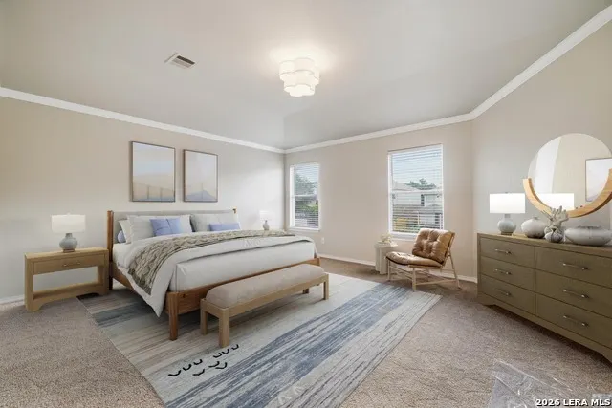
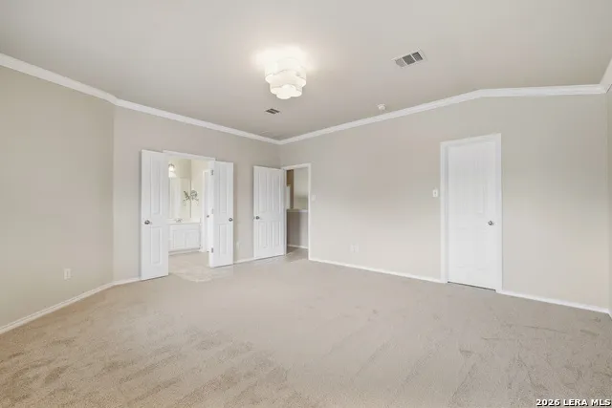
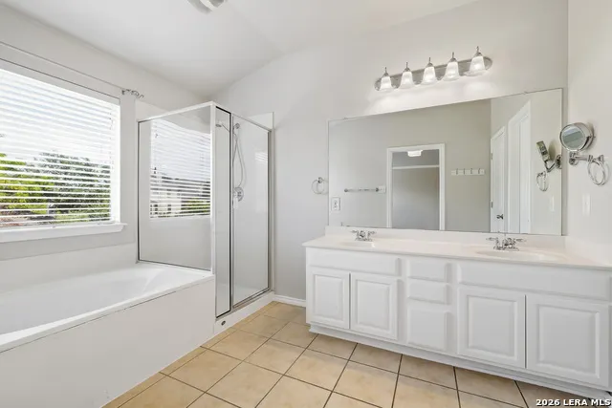
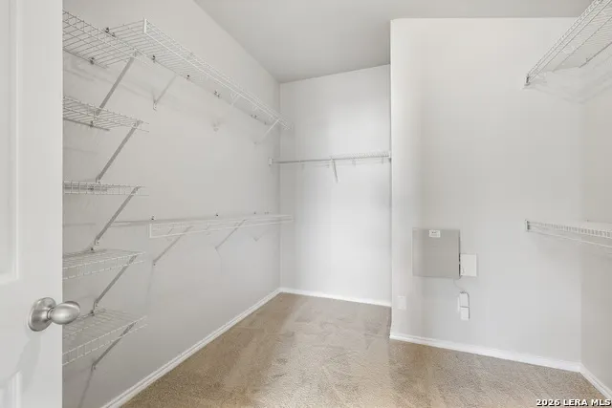
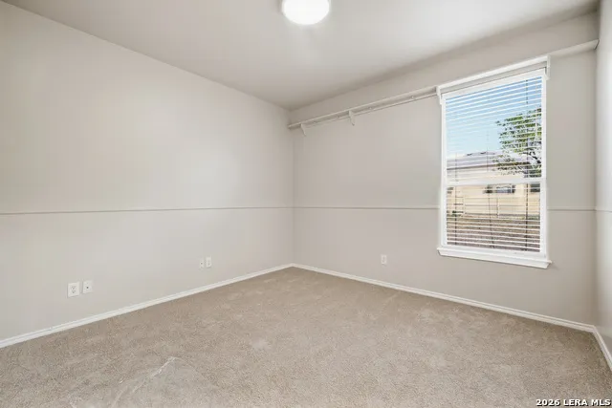
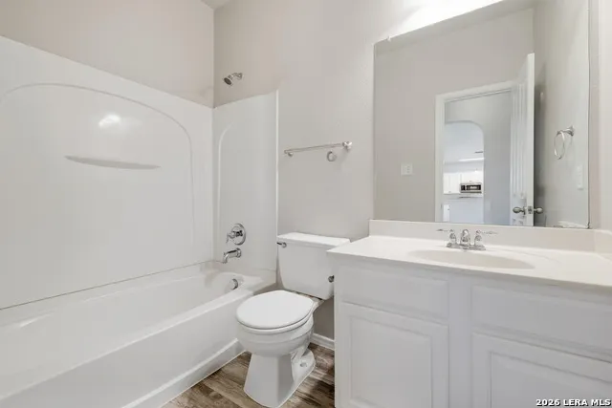
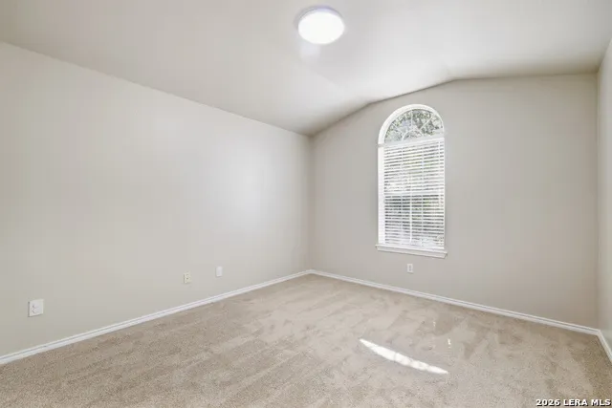
Welcome to this beautifully appointed 4-bedroom, 3-bathroom home featuring a spacious game room, thoughtful updates, and an ideal floor plan designed for modern living. New wood-look tile flooring downstairs, updated fireplace surround, and new carpet add a fresh, inviting feel throughout. A secondary bedroom and full bathroom are conveniently located downstairs-perfect for guests or multigenerational living. The open kitchen showcases Corian countertops, 42-inch cabinetry, and ample workspace for everyday cooking and entertaining. Retreat to the spacious primary suite featuring a walk-in closet, a separate shower, and relaxing garden tub. Stylishly updated lighting, crown molding, and an upstairs built-in desk/learning center add function and character. Step outside to enjoy the covered patio and expansive, level backyard with room to create your dream pool oasis. Enjoy Indian Springs amenities, including a community pool and park. Located in acclaimed Comal ISD and Indian Springs Elementary. NO CITY TAXES! A wonderful opportunity to enjoy comfort, convenience, and exceptional living in a sought-after community!
| Elementary School | Middle School | High School |
|---|---|---|
| Indian Springs Elementary School | Pieper Ranch Middle School | Smithson Valley High School |
| Price History | |
|---|---|
| 9/25/2026 | Listed $425,000 |
General Features
| Living Area | 2695 |
|---|---|
| Construction | Pre-Owned |
| Heating | Central |
| Cooling | One Central |
| Bathrooms | 3 |
| HOA Fee | 760 |
| Subdivision | THE PRESERVE AT INDIAN SPRINGS |
| Builder | Lennar |
| Class | Single Residential |
| Type | Single Family Detached |
| Style | Two Story |
| Roof | Composition |
| HOA Mandatory | Mandatory |
| Status | New |
| HOA Frequency | Annually |
| Attached Garage | No |
| HOA Name | PRESERVE AT INDIAN SPRINGS HOA |
| Neighborhood Amenities | Pool,Park/Playground |
| Multiple HOA | No |
| Area | 1804 |
| Year Built | 2006 |
| High School | Smithson Valley |
| School District | Comal |
| Proposed Terms | Conventional,FHA,VA,Cash |
| Elementary School | Indian Springs |
| Middle School | Pieper Ranch |
| Legal Description | Cb 4900L Block 111 Lot 9 The Preserve At Indian Springs Ut-1 |
| Taxes | 7358 |
Interior Features
| Kitchen Length | 10 |
|---|---|
| Kitchen Width | 14 |
| Total Bedrooms | 4 |
| Full Baths | 3 |
| Interior Features | Two Living Area,Separate Dining Room,Eat-In Kitchen,Two Eating Areas,Breakfast Bar,Game Room,Secondary Bedroom Down,High Ceilings,Open Floor Plan,Laundry Room,Walk in Closets |
| Stories | 2 |
| Dining Room Length | 11 |
| Dining Room Width | 13 |
| Breakfast Room Length | 10 |
| Breakfast Room Width | 12 |
| Flooring | Carpeting,Ceramic Tile |
| Living Room Width | 19 |
| Utility Room Length | 7 |
| Utility Room Width | 6 |
| Heating Fuel | Electric |
| # of Fireplaces | 1 |
| Bedroom2 Width | 10 |
| Bedroom3 Length | 12 |
| Bedroom3 Width | 19 |
| Bedroom4 Length | 11 |
| Bedroom4 Width | 13 |
| Living Room Length | 15 |
| WINDOW COVERINGS | All Remain |
Exterior Features
| Exterior | Brick,Cement Fiber |
|---|---|
| Foundation | Slab |
| Pool (Y/N) | No |
| Pool | None |
| Lot Size | 0.218 |
| Water/Sewer | Water System,Sewer System |
| Lot Description | Corner,Level |
| Inclusions | Ceiling Fans,Chandelier,Washer Connection,Dryer Connection,Microwave Oven,Stove/Range,Disposal,Dishwasher,Gas Water Heater,Plumb for Water Softener,Solid Counter Tops |
| Lot Improvements | Street Paved,Curbs,Sidewalks,Streetlights,Fire Hydrant w/in 500' |
| Garage Parking | Two Car Garage |
Amenities
- Foreclosure
- Views
- Short Sale
- New Construction
- Adult 55+
- Lease To Own
- No HOA Fees
- Furnished
- Primary On Main
- Air Conditioning
- Seller Finance
- Green
- Fixer Upper
- Horse
- Golf
- Fireplace
- Deck
- Garage
- Basement
- Pool
Property vs Single Family Average in 78261
Price
Taxes
Year Built
In The Neighborhood
San Antonio
$ 519,995
- Type
- Single Family
- Size
- 2,437 SqFt
- Rooms
- 4 Beds + 2.5 Baths
Roadrunner Realty, LLC 210-887-1073
San Antonio
$ 515,000
- Type
- Single Family
- Size
- 2,896 SqFt
- Rooms
- 4 Beds + 2.5 Baths
Stonepoint Properties Inc 210-384-0200
San Antonio
$ 439,000
- Type
- Single Family
- Size
- 2,613 SqFt
- Rooms
- 4 Beds + 2.5 Baths
Golden International Realty 210-695-0868
Reduced
San Antonio
$ 440,000
- Type
- Single Family
- Size
- 2,726 SqFt
- Rooms
- 4 Beds + 3 Baths
JB Goodwin, REALTORS 210-581-9050
 Information provided courtesy of LERA MLS. IDX information is provided exclusively for consumers' personal, non-commercial use and may not be used for any purpose other than to identify prospective properties consumers may be interested in purchasing. Information is believed to be accurate but not guaranteed. Provided courtesy of LERA MLS. Copyright 2026 LERA MLS, All Rights Reserved. Data last updated September 24, 2026 10:58 AM UTC
