
Open House Sat, Sep 26th 10:00 AM - 02:00 PM - Eco Friendly


Address
380 Valiant Valley, Cibolo, TX
Price
$ 529,999
Property Attributes
- MLS#2019076
- TypeSingle Family
- Listing Status Active
- CountyGUADALUPE
- CityCibolo
- Area2705
- NeighborhoodSteele Creek Unit 1
- Zip78108
- StyleTwo Story
- Year Built2022
- Taxes$ 5926
- Price$ 529,999
- Bedrooms5
- Full Bathrooms4
- Half Bathrooms1
- Sqr Footage3079
- Lot Size0.21 Acres
Data Source:
LERA MLS
Property Description
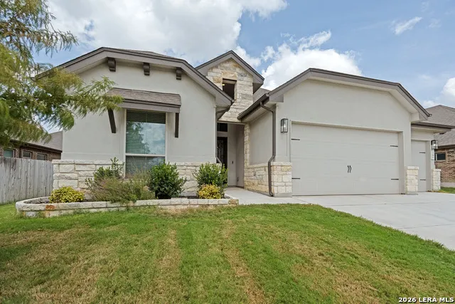
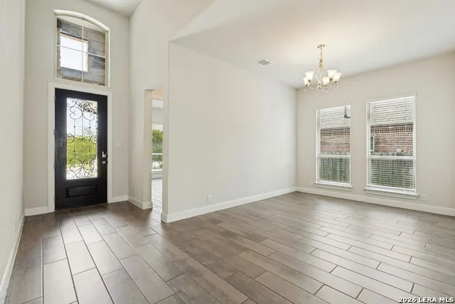
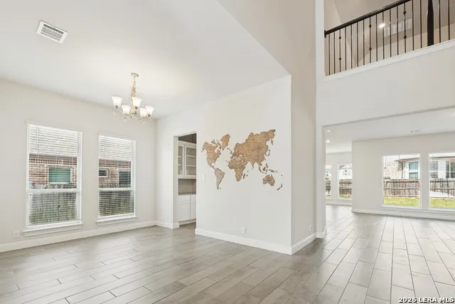
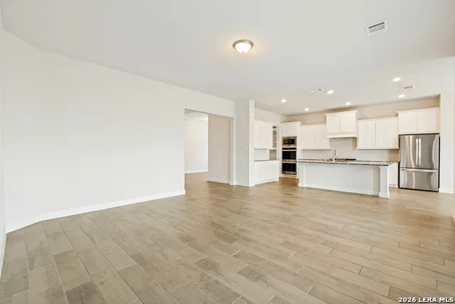
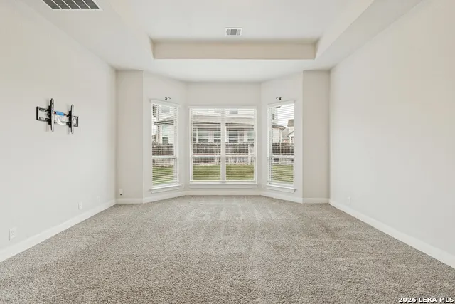
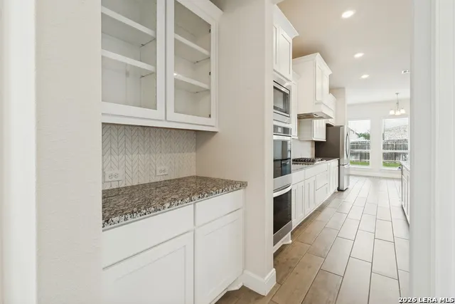
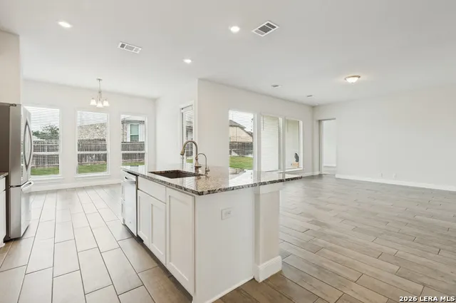
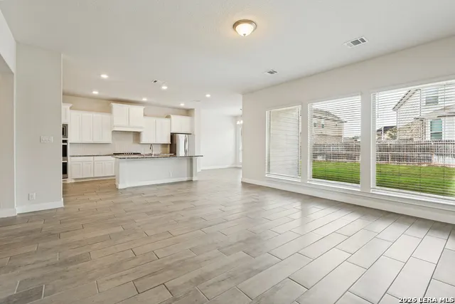
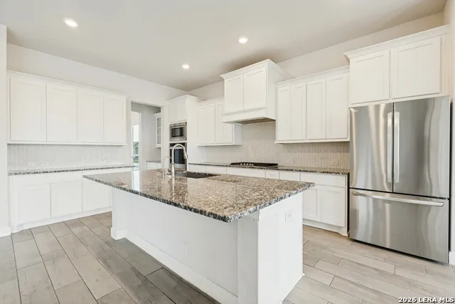
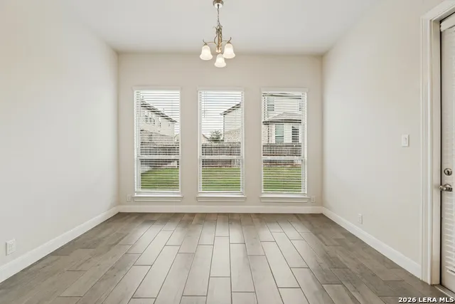
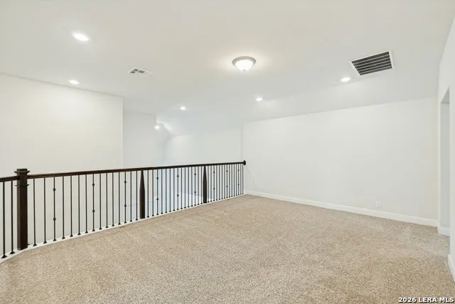
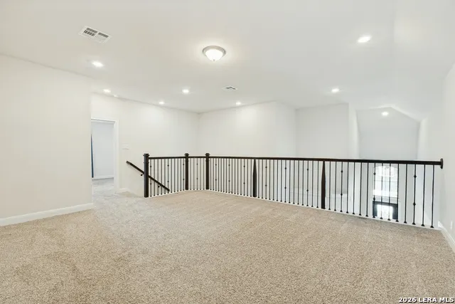
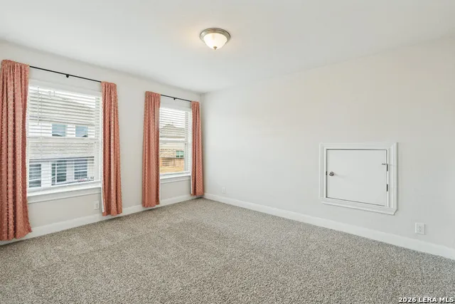
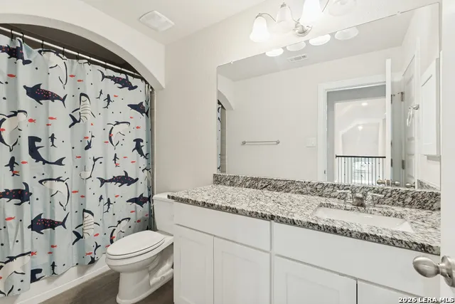
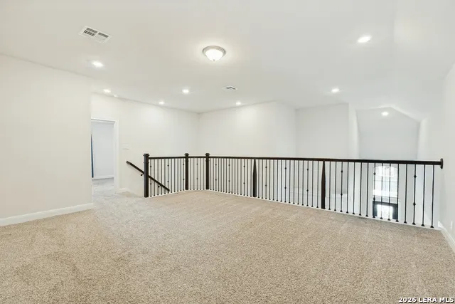
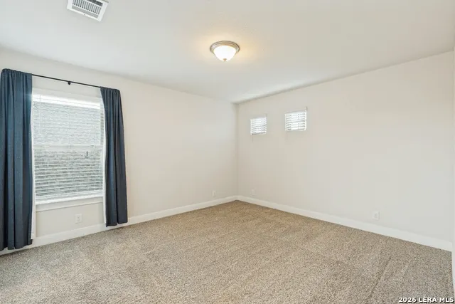
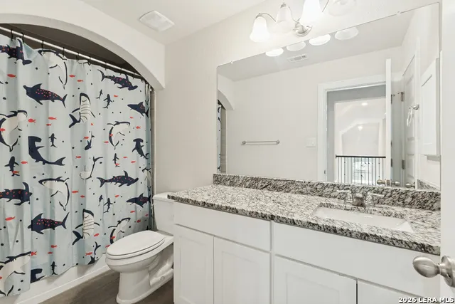
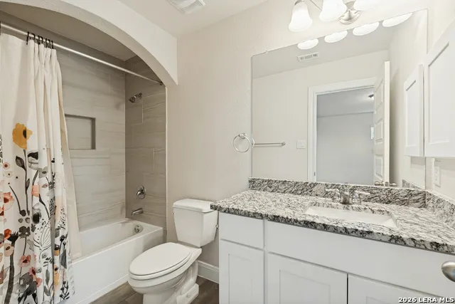
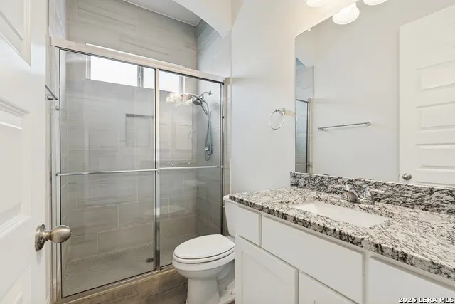
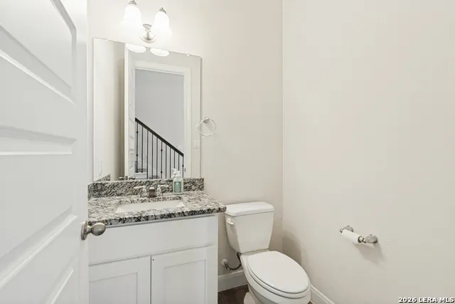
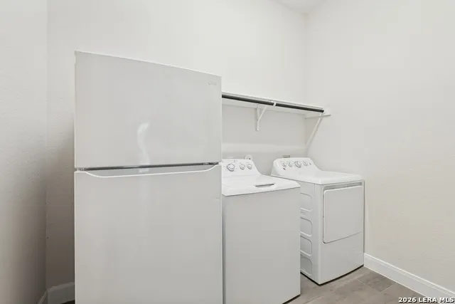
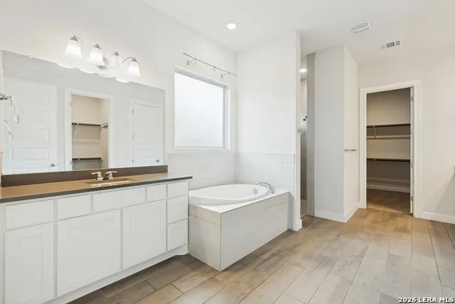
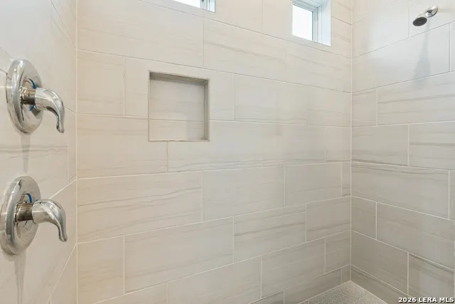
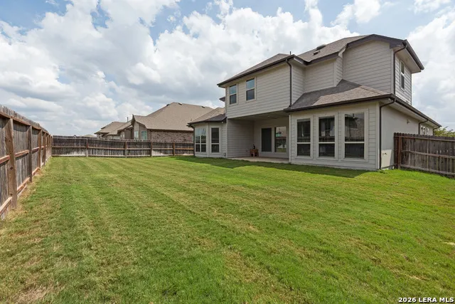
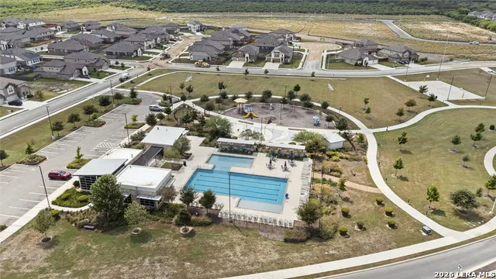
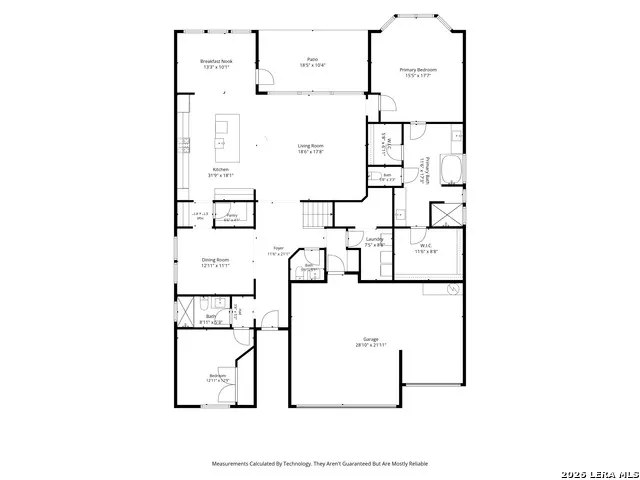
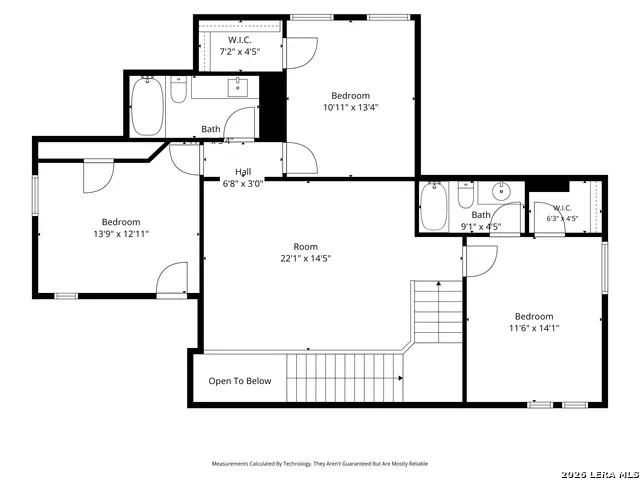
Welcome to 380 Valiant Valley in Cibolo's desirable Steele Creek community! This spacious two-story home offers 5 bedrooms, 4.5 baths, and approximately 3,079 square feet of thoughtfully designed living space. The open floor plan features high ceilings, generous living areas, a designated dining room, and a spacious kitchen with gas cooking, solid-surface countertops, breakfast bar, and walk-in pantry. The main-level primary retreat provides a relaxing escape with separate walk-in closets and dual vanities. Upstairs, a versatile loft space and additional bedrooms with walk-in closets provide plenty of room for guests, work, play, and everyday living. One of the upstairs bedrooms includes an ensuite that is great for guests or multi generational living. Energy-conscious features include solar panels and an electric vehicle charger. Enjoy outdoor living on the covered patio within the privacy-fenced yard, complete with full irrigation, gutters and a 10 year, transferable, foundation warranty. Additional highlights include a 3-car garage, partially floored attic, security pre-wiring, and smart-home connectivity. Steele Creek amenities include a community pool, playground, sports court, and 24 hour gym. Only 15 minutes to JBSA and 30 minutes to Fort Sam Houston. Don't miss the opportunity to make this spacious and versatile home your own!
| Elementary School | Middle School | High School |
|---|---|---|
| Wiederstein Elementary School | Dobie J. Frank Middle School | Steele High School |
| Price History | |
|---|---|
| 9/24/2026 | Listed $529,999 |
General Features
| Living Area | 3079 |
|---|---|
| Energy Efficiency | Double Pane Windows,Energy Star Appliances |
| Construction | Pre-Owned |
| Heating | Central |
| Cooling | Two Central |
| Half Baths | 1 |
| Bathrooms | 5 |
| HOA Fee | 1315 |
| Subdivision | STEELE CREEK UNIT 1 |
| Builder | DR HORTON |
| Class | Single Residential |
| Type | Single Family Detached |
| Green Features | Solar Panels |
| Style | Two Story |
| Roof | Composition |
| HOA Mandatory | Mandatory |
| Status | New |
| HOA Frequency | Annually |
| Attached Garage | Yes |
| HOA Name | STEELE CREEK RESIDENTIAL COMMUNITY INC |
| Neighborhood Amenities | Pool,Park/Playground,Sports Court,Basketball Court,Other - See Remarks |
| Multiple HOA | No |
| Area | 2705 |
| Year Built | 2022 |
| High School | Steele |
| School District | Schertz-Cibolo-Universal City ISD |
| Proposed Terms | Conventional,FHA,VA,Cash |
| Elementary School | Wiederstein |
| Middle School | Dobie J. Frank |
| Legal Description | Steele Creek Sub #1 Block 3 Lot 20 .21 Ac |
| Potential Short Sale | No |
| Taxes | 5926.19 |
Interior Features
| Kitchen Length | 31 |
|---|---|
| Kitchen Width | 18 |
| Total Bedrooms | 5 |
| Full Baths | 4 |
| Interior Features | One Living Area,Liv/Din Combo,Eat-In Kitchen,Two Eating Areas,Island Kitchen,Breakfast Bar,Walk-In Pantry,Loft,Utility Room Inside,Secondary Bedroom Down,High Ceilings,Open Floor Plan,Pull Down Stora |
| Stories | 2 |
| Dining Room Length | 13 |
| Dining Room Width | 11 |
| Breakfast Room Length | 13 |
| Breakfast Room Width | 10 |
| Flooring | Carpeting,Ceramic Tile |
| Living Room Width | 18 |
| Utility Room Length | 7 |
| Utility Room Width | 8 |
| Heating Fuel | Natural Gas |
| Bedroom2 Width | 12 |
| Bedroom3 Length | 11 |
| Bedroom3 Width | 14 |
| Bedroom4 Length | 10 |
| Bedroom4 Width | 13 |
| Bedroom5 Length | 13 |
| Bedroom5 Width | 12 |
| Living Room Length | 19 |
| WINDOW COVERINGS | All Remain |
Exterior Features
| Exterior | Stucco,Cement Fiber |
|---|---|
| Foundation | Slab |
| Pool (Y/N) | No |
| Exterior Features | Covered Patio,Privacy Fence,Sprinkler System,Double Pane Windows,Has Gutters |
| Pool | None |
| Lot Size | 0.21 |
| Water/Sewer | Sewer System,City |
| Inclusions | Chandelier,Washer,Dryer,Cook Top,Built-In Oven,Gas Cooking,Refrigerator,Disposal,Dishwasher,Ice Maker Connection,Water Softener (owned),Vent Fan,Smoke Alarm,Security System (Owned),Pre-Wired for Secu |
| Lot Improvements | Street Paved,Curbs,Sidewalks,Fire Hydrant w/in 500' |
| Garage Parking | Three Car Garage,Attached,Oversized |
Amenities
- Foreclosure
- Views
- Short Sale
- New Construction
- Adult 55+
- Lease To Own
- No HOA Fees
- Furnished
- Primary On Main
- Air Conditioning
- Seller Finance
- Green
- Fixer Upper
- Horse
- Golf
- Fireplace
- Deck
- Garage
- Basement
- Pool
Property vs Single Family Average in 78108
Price
Taxes
Year Built
In The Neighborhood
Foreclosure
Cibolo
$ 452,250
- Type
- Single Family
- Size
- 3,534 SqFt
- Rooms
- 5 Beds + 3.5 Baths
Clark Realty & Associates,LLC 210-655-5355
New Construction
Cibolo
$ 534,540
- Type
- Single Family
- Size
- 3,532 SqFt
- Rooms
- 5 Beds + 3.5 Baths
Keller Williams Heritage 210-493-3030
New Construction
Cibolo
$ 498,040
- Type
- Single Family
- Size
- 2,702 SqFt
- Rooms
- 4 Beds + 3 Baths
Keller Williams Heritage 210-493-3030
New Construction
Cibolo
$ 523,060
- Type
- Single Family
- Size
- 3,286 SqFt
- Rooms
- 4 Beds + 3.5 Baths
Keller Williams Heritage 210-493-3030
Seller Financing
Cibolo
$ 380,000
- Type
- Single Family
- Size
- 2,539 SqFt
- Rooms
- 5 Beds + 2.5 Baths
Confidence Realty Group 210-685-1116
Cibolo
$ 539,000
- Type
- Single Family
- Size
- 3,239 SqFt
- Rooms
- 4 Beds + 3.5 Baths
Hero First Real Estate, LLC 210-619-9191
Reduced
Cibolo
$ 300,000
- Type
- Single Family
- Size
- 1,703 SqFt
- Rooms
- 4 Beds + 2 Baths
Simmonds Real Estate Inc. 210-651-9300
Reduced
Cibolo
$ 339,900
- Type
- Single Family
- Size
- 1,847 SqFt
- Rooms
- 3 Beds + 2 Baths
San Antonio Elite Realty 210-455-8099
Reduced
Cibolo
$ 479,900
- Type
- Single Family
- Size
- 2,337 SqFt
- Rooms
- 4 Beds + 2.5 Baths
Exquisite Properties, LLC 210-494-1695
New Construction
Cibolo
$ 428,000
- Type
- Single Family
- Size
- 2,677 SqFt
- Rooms
- 5 Beds + 3.5 Baths
Keller Williams Heritage 210-493-3030
New Construction
Cibolo
$ 378,800
- Type
- Single Family
- Size
- 1,703 SqFt
- Rooms
- 4 Beds + 2 Baths
Keller Williams Heritage 210-493-3030
Reduced
Cibolo
$ 395,000
- Type
- Single Family
- Size
- 2,539 SqFt
- Rooms
- 5 Beds + 2.5 Baths
Keller Williams Heritage 210-493-3030
 Information provided courtesy of LERA MLS. IDX information is provided exclusively for consumers' personal, non-commercial use and may not be used for any purpose other than to identify prospective properties consumers may be interested in purchasing. Information is believed to be accurate but not guaranteed. Provided courtesy of LERA MLS. Copyright 2026 LERA MLS, All Rights Reserved. Data last updated September 24, 2026 10:58 AM UTC
