
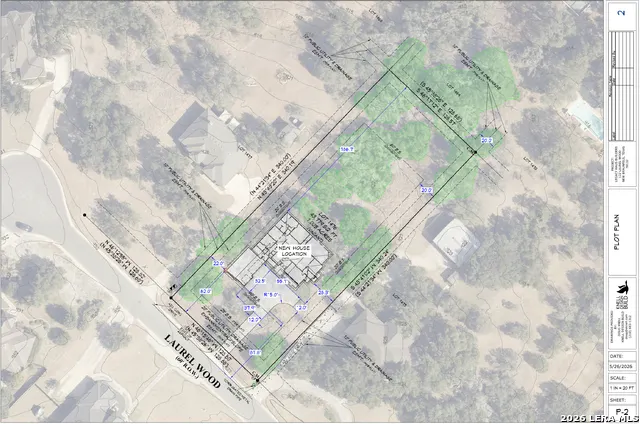
Address
122 Laurel Wood, New Braunfels, TX
Price
$ 949,000
Property Attributes
- MLS#2019040
- TypeSingle Family
- Listing Status Active
- CountyCOMAL
- CityNew Braunfels
- Area2618
- NeighborhoodRiver Chase
- Zip78132
- StyleOne Story,Traditional,Texas Hill Country
- Year Built2026
- Taxes$ 2549
- Price$ 949,000
- Bedrooms4
- Full Bathrooms3
- Half Bathrooms1
- Sqr Footage3034
- Lot Size1 Acres
Data Source:
LERA MLS
Property Description
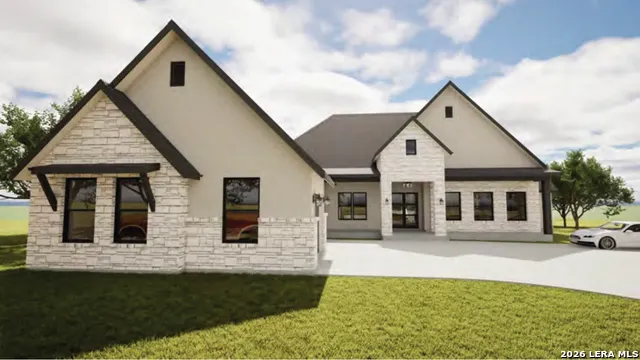
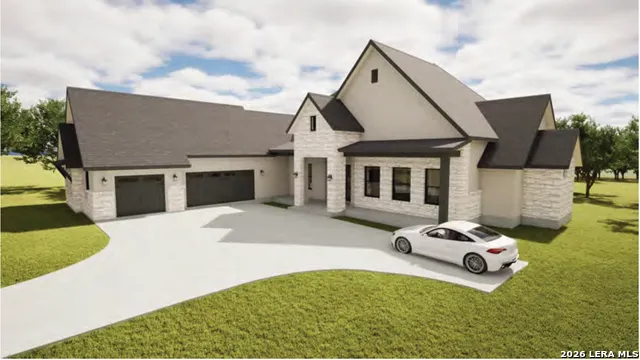
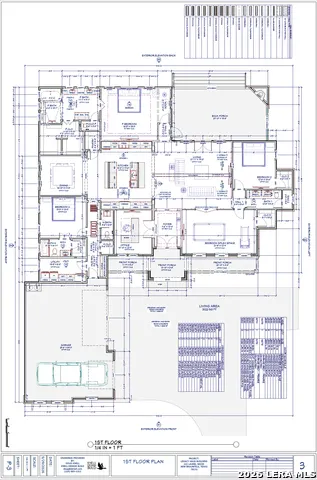
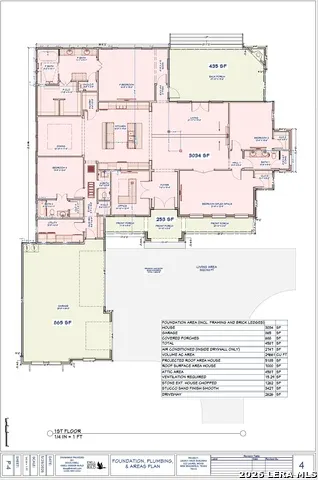
Modern Texas Hill Country design meets thoughtful, timeless craftsmanship in this amazing new construction home located in the highly sought-after River Chase community. Estimated completion in December 2026. Situated on a quite cul-de-sac street, this 1 story, 4 bedroom, 3.5 bath home spans 3,034 SF and was designed with both everyday living and entertaining in mind. Key features include an open floor plan, dramatic 16' vaulted ceilings, beautiful wood flooring, and an oversized 3-car garage with 8' doors to comfortably accommodate larger trucks and SUVs. The well-appointed kitchen features custom cabinetry, quartz countertops, double islands, walk-in pantry, and KitchenAid stainless appliances including a gas cooktop. The spacious primary suite offers a spa-inspired bath complete with dual vanities, rain-head shower and soaking tub. An oversized secondary bedroom provides flexibility to function as a game room, gym, media room, or additional living space. Step outside to the large covered patio and wood-burning fireplace, an ideal setting for relaxing or entertaining beneath the majestic oaks. River Chase offers an impressive array of amenities including a clubhouse, pool, jogging and bike trails, tennis courts, sports court, and a private community park along the Guadalupe River. Ideally located just minutes from the dining, shopping and entertainment of Gruene and New Braunfels, with Canyon Lake nearby for boating, skiing, fishing and other outdoor recreation. A beautifully crafted new home in an exceptional Hill Country location. We build the home, you build the legacy!
| Elementary School | Middle School | High School |
|---|---|---|
| Call District Elementary School | Call District Middle School | Call District High School |
| Price History | |
|---|---|
| 9/24/2026 | Listed $949,000 |
General Features
| Living Area | 3034 |
|---|---|
| Energy Efficiency | 16+ SEER AC,Programmable Thermostat,12 + Attic Insulation,Double Pane Windows,Variable Speed HVAC,Energy Star Appliances,Radiant Barrier,Low E Windows,High Efficiency Water Heater,Ceiling Fans |
| Construction | New |
| Heating | Central,Heat Pump |
| Cooling | One Central |
| Half Baths | 1 |
| Bathrooms | 4 |
| HOA Fee | 300 |
| Subdivision | RIVER CHASE |
| Builder | Legacy Haus Builders LLC |
| Class | Single Residential |
| Type | Single Family Detached |
| Style | One Story,Traditional,Texas Hill Country |
| Roof | Composition,Metal |
| HOA Mandatory | Mandatory |
| Miscellaneous | Builder 10-Year Warranty,No City Tax,Virtual Tour |
| Status | New |
| HOA Frequency | Annually |
| Attached Garage | No |
| HOA Name | RIVER CHASE POA |
| Neighborhood Amenities | Waterfront Access,Pool,Tennis,Clubhouse,Park/Playground,Sports Court,Lake/River Park |
| Home Faces | West,South |
| Multiple HOA | No |
| Area | 2618 |
| Year Built | 2026 |
| High School | Call District |
| School District | Comal |
| Proposed Terms | Conventional,FHA,VA,TX Vet,Cash |
| Elementary School | Call District |
| Middle School | Call District |
| Legal Description | RIVER CHASE 9,LOT 1476 |
| Potential Short Sale | No |
| Taxes | 2549.69 |
Interior Features
| Kitchen Length | 20 |
|---|---|
| Kitchen Width | 19 |
| Total Bedrooms | 4 |
| Full Baths | 3 |
| Interior Features | One Living Area,Separate Dining Room,Eat-In Kitchen,Two Eating Areas,Island Kitchen,Walk-In Pantry,Study/Library,Game Room,Utility Room Inside,High Ceilings,Open Floor Plan,Cable TV Available,High Sp |
| Stories | 1 |
| Dining Room Length | 13 |
| Dining Room Width | 11 |
| Flooring | Carpeting,Ceramic Tile,Wood |
| Living Room Width | 19 |
| Utility Room Length | 13 |
| Utility Room Width | 7 |
| Heating Fuel | Electric |
| # of Fireplaces | 2 |
| Bedroom2 Width | 12 |
| Bedroom3 Length | 21 |
| Bedroom3 Width | 13 |
| Bedroom4 Length | 13 |
| Bedroom4 Width | 12 |
| Entry Room Length | 10 |
| Entry Room Width | 9 |
| Living Room Length | 22 |
| Study/Office Length | 13 |
| Study/Office Width | 11 |
| WINDOW COVERINGS | All Remain |
Exterior Features
| Exterior | 4 Sides Masonry,Stone/Rock,Stucco |
|---|---|
| Foundation | Slab |
| Pool (Y/N) | No |
| Exterior Features | Patio Slab,Covered Patio,Partial Sprinkler System,Double Pane Windows,Mature Trees |
| Lot Dimensions | 128X340 |
| Pool | None |
| Lot Size | 1 |
| Water/Sewer | Aerobic Septic,City |
| Lot Description | 1 - 2 Acres,Mature Trees (ext feat),Level,Other Water Access - See Remarks |
| Inclusions | Ceiling Fans,Chandelier,Washer Connection,Dryer Connection,Cook Top,Built-In Oven,Microwave Oven,Gas Cooking,Disposal,Dishwasher,Ice Maker Connection,Smoke Alarm,Electric Water Heater,Garage Door Ope |
| Lot Improvements | Street Paved,Fire Hydrant w/in 500' |
| Garage Parking | Three Car Garage,Side Entry,Oversized |
Amenities
- Foreclosure
- Views
- Short Sale
- New Construction
- Adult 55+
- Lease To Own
- No HOA Fees
- Furnished
- Primary On Main
- Air Conditioning
- Seller Finance
- Green
- Fixer Upper
- Horse
- Golf
- Fireplace
- Deck
- Garage
- Basement
- Pool
Property vs Single Family Average in 78132
Price
Taxes
Year Built
In The Neighborhood
Just Listed
New Braunfels
$ 799,900
- Type
- Single Family
- Size
- 2,379 SqFt
- Rooms
- 4 Beds + 2.5 Baths
IH 10 Realty 210-694-2500
Views
New Braunfels
$ 849,500
- Type
- Single Family
- Size
- 3,521 SqFt
- Rooms
- 4 Beds + 3.5 Baths
House Hunters NB 830-312-8090
Open House
New Braunfels
$ 675,000
- Type
- Single Family
- Size
- 2,392 SqFt
- Rooms
- 4 Beds + 2.5 Baths
Jason Mitchell Real Estate Tex 210-379-9207
New Braunfels
$ 825,000
- Type
- Single Family
- Size
- 2,896 SqFt
- Rooms
- 4 Beds + 3.5 Baths
Keller Williams Heritage 210-493-3030
Open House
New Braunfels
$ 748,999
- Type
- Single Family
- Size
- 2,545 SqFt
- Rooms
- 4 Beds + 2.5 Baths
Fathom Realty 888-455-6040
Foreclosure
New Braunfels
$ 785,000
- Type
- Single Family
- Size
- 3,097 SqFt
- Rooms
- 4 Beds + 3 Baths
Century 21 Randall Morris 512-353-1776
Views
New Braunfels
$ 679,000
- Type
- Single Family
- Size
- 2,965 SqFt
- Rooms
- 4 Beds + 2.5 Baths
Vista Realty 830-643-0111
Views
New Braunfels
$ 985,000
- Type
- Single Family
- Size
- 2,727 SqFt
- Rooms
- 4 Beds + 2.5 Baths
Premier Town & Country Realty 210-315-5583
Views
New Braunfels
$ 1,025,000
- Type
- Single Family
- Size
- 3,393 SqFt
- Rooms
- 4 Beds + 3.5 Baths
Penny B Properties 210-639-7048
Reduced
New Braunfels
$ 624,000
- Type
- Single Family
- Size
- 2,311 SqFt
- Rooms
- 3 Beds + 2.5 Baths
Compass RE Texas, LLC. 214-814-8100
Reduced
New Braunfels
$ 899,000
- Type
- Single Family
- Size
- 3,043 SqFt
- Rooms
- 3 Beds + 3.5 Baths
IH 10 Realty 210-694-2500
New Braunfels
$ 1,680,000
- Type
- Single Family
- Size
- 9,676 SqFt
- Rooms
- 7 Beds + 7.5 Baths
LPT Realty, LLC 877-366-2213
 Information provided courtesy of LERA MLS. IDX information is provided exclusively for consumers' personal, non-commercial use and may not be used for any purpose other than to identify prospective properties consumers may be interested in purchasing. Information is believed to be accurate but not guaranteed. Provided courtesy of LERA MLS. Copyright 2026 LERA MLS, All Rights Reserved. Data last updated September 23, 2026 10:59 AM UTC
