
Views








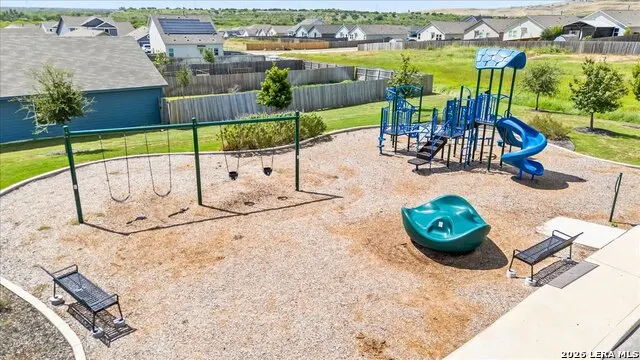
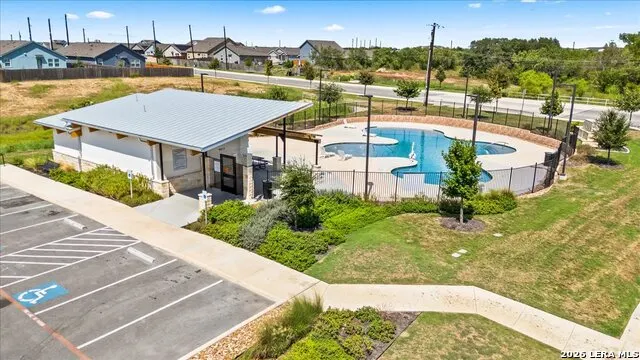

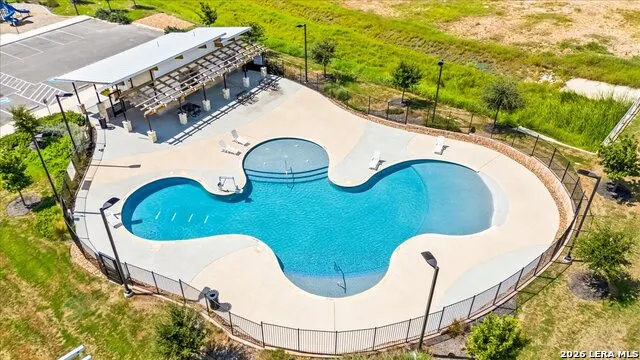
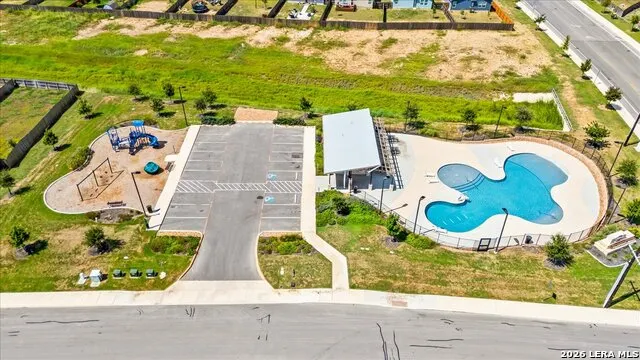
Address
9023 Lunar Cv, San Antonio, TX
Price
$ 219,900
Property Attributes
- MLS#2018993
- TypeSingle Family
- Listing Status Active
- CountyBEXAR
- CitySan Antonio
- Area2304
- NeighborhoodCrescent Hills
- Zip78252
- StyleOne Story
- Year Built2023
- Taxes$ 5304
- Price$ 219,900
- Bedrooms4
- Full Bathrooms2
- Half Bathrooms0
- Sqr Footage1624
- Lot Size0.101 Acres
Data Source:
LERA MLS
Property Description
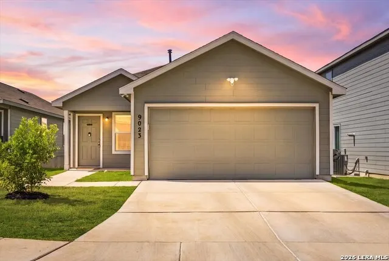
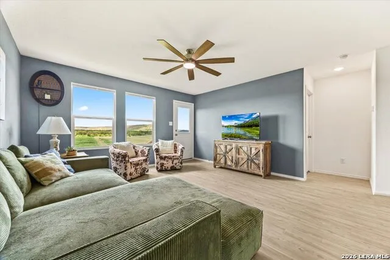
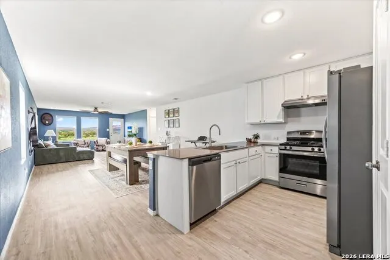
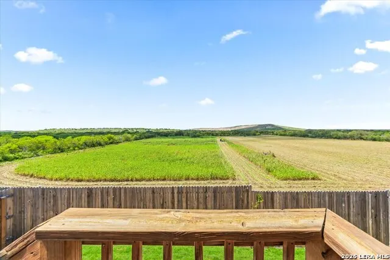
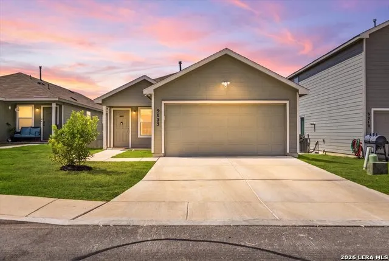
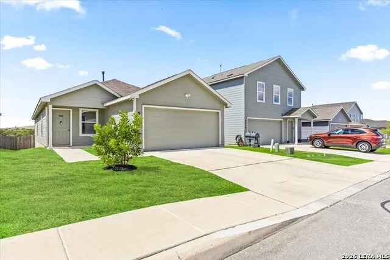
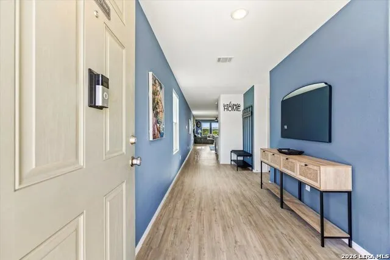
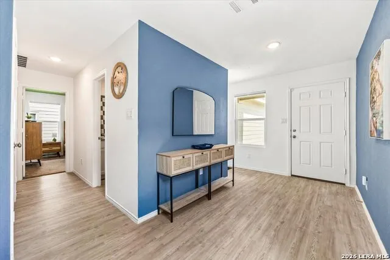
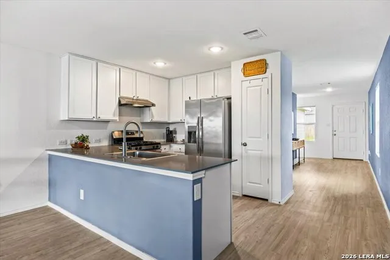
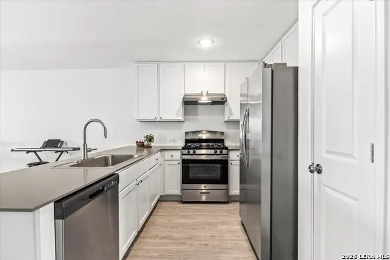
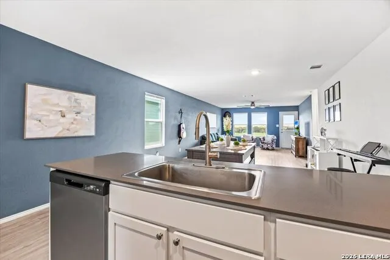
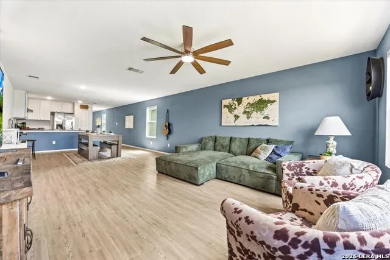
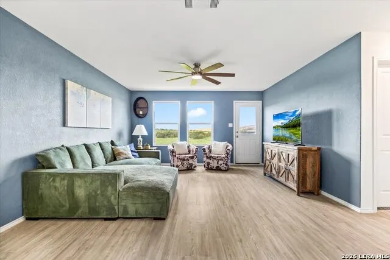
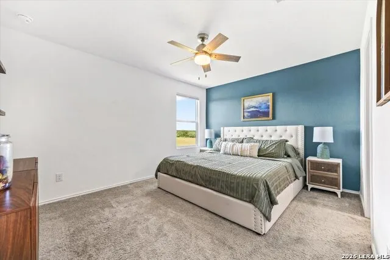
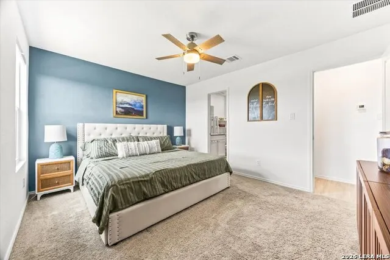
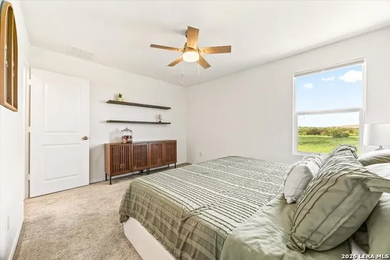
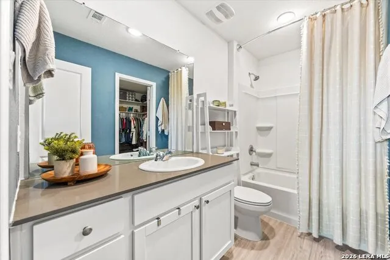
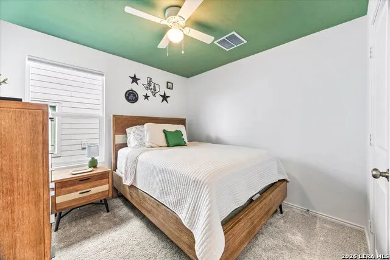
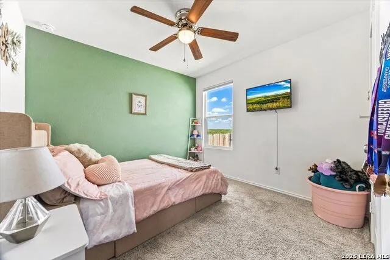
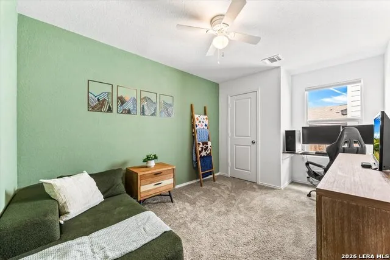
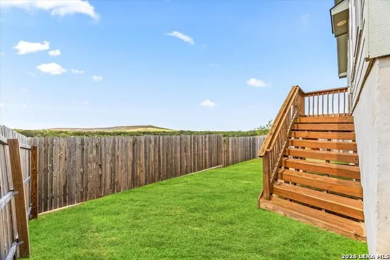
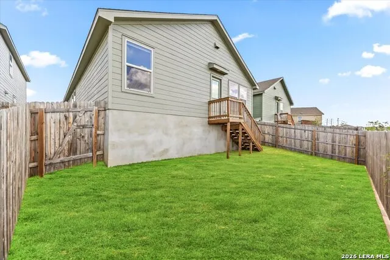
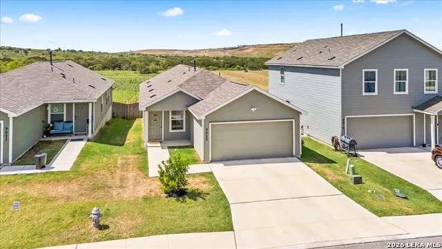
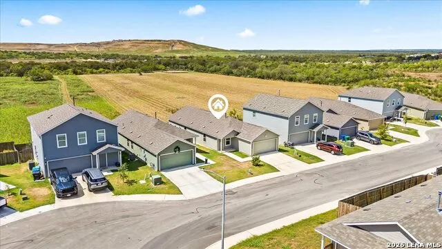
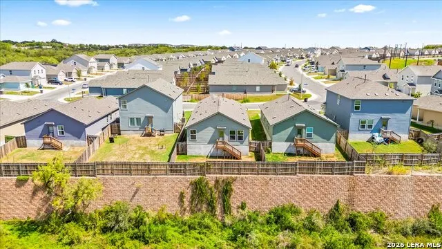
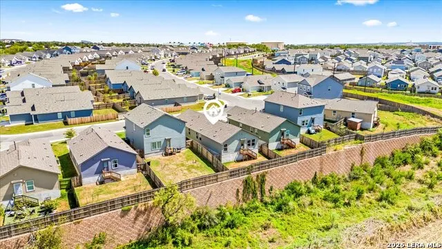
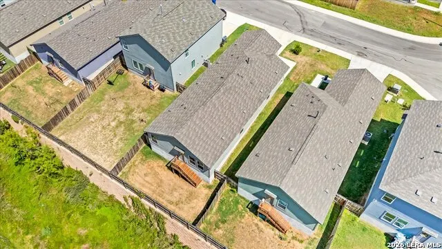
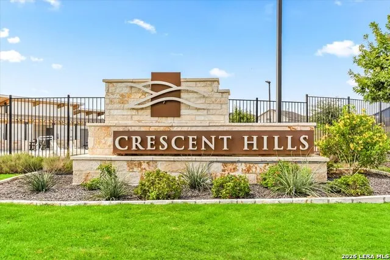
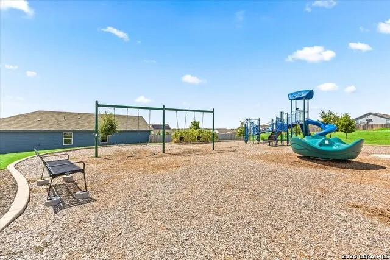
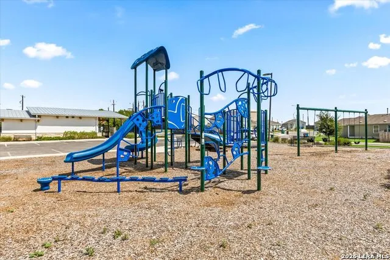
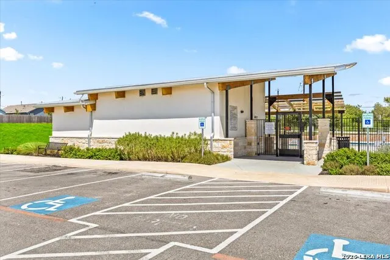
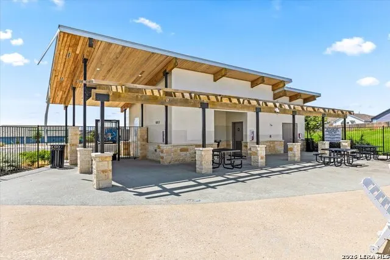
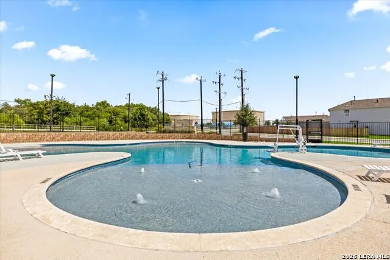
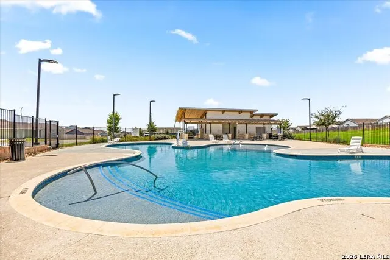
Looking for a newer 4-bedroom home in San Antonio with an open floor plan, community pool, and easy access to Lackland AFB? Built in 2023, this move-in-ready one-story home in Crescent Hills offers 4 bedrooms, 2 bathrooms, and 1,624 sq ft of comfortable living space. Inside, LVP flooring runs through the main living areas, while the open kitchen, dining, and family room create an easy space for everyday living and entertaining. The peninsula-style kitchen provides plenty of room for meals, homework, or gathering with friends. The private primary suite includes its own bathroom and a spacious walk-in closet. Outside, the home sits on an elevated 0.10-acre lot overlooking beautiful open farmland, giving the backyard a more peaceful feel and a great view for relaxing in the evenings. The yard also offers plenty of potential for a patio, play area, garden, or outdoor entertaining space. An EV charging hookup in the garage adds extra convenience. Crescent Hills residents also enjoy access to a community pool and park/playground. Located on the west side of San Antonio with quick access to Loop 410 and I-35, this home is convenient to Lackland Air Force Base, Traders Village, shopping, dining, and entertainment. If you're searching for a newer 4-bedroom, one-story home near Lackland AFB with a community pool, open layout, and backyard views, 9023 Lunar Cv is one to see!
| Elementary School | Middle School | High School |
|---|---|---|
| Medio Creek Elementary School | Resnik Middle School | Southwest High School |
| Price History | |
|---|---|
| 9/24/2026 | Listed $219,900 |
General Features
| Living Area | 1624 |
|---|---|
| Construction | Pre-Owned |
| Heating | Central,1 Unit |
| Cooling | One Central |
| Bathrooms | 2 |
| HOA Fee | 137.5 |
| Subdivision | CRESCENT HILLS |
| Builder | Unknown |
| Class | Single Residential |
| Type | Single Family Detached |
| Style | One Story |
| Roof | Composition |
| HOA Mandatory | Mandatory |
| Miscellaneous | Cluster Mail Box |
| Status | New |
| HOA Frequency | Quarterly |
| Attached Garage | Yes |
| HOA Name | CRESCENT HILLS COMMUNITY ASSOCIATION |
| Neighborhood Amenities | Pool,Park/Playground |
| Multiple HOA | No |
| Area | 2304 |
| Year Built | 2023 |
| High School | Southwest |
| School District | Southwest I.S.D. |
| Accessibility | No Stairs,First Floor Bath,Full Bath/Bed on 1st Flr,First Floor Bedroom |
| Proposed Terms | Conventional,FHA,VA,Cash |
| Elementary School | Medio Creek |
| Middle School | RESNIK |
| Legal Description | Ncb 15248 (Crescent Hills Ut-2 & 3),Block 88 Lot 22 2024- N |
| Taxes | 5304 |
Interior Features
| Kitchen Length | 15 |
|---|---|
| Kitchen Width | 10 |
| Total Bedrooms | 4 |
| Full Baths | 2 |
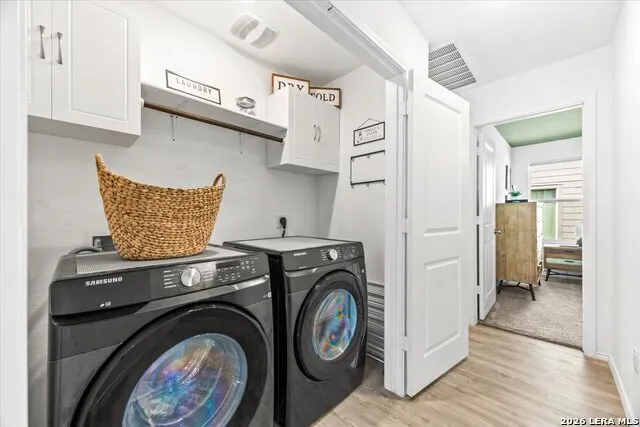
| Interior Features | One Living Area,Liv/Din Combo,Eat-In Kitchen,Breakfast Bar,Utility Room Inside,Secondary Bedroom Down,1st Floor Lvl/No Steps,Open Floor Plan,All Bedrooms Downstairs,Laundry in Closet,Laundry Main Lev |
| Stories | 1 |
| Dining Room Length | 15 |
| Dining Room Width | 13 |
| Flooring | Carpeting,Vinyl |
| Living Room Width | 18 |
| Utility Room Length | 7 |
| Utility Room Width | 3 |
| Heating Fuel | Electric |
| Bedroom2 Width | 10 |
| Bedroom3 Length | 10 |
| Bedroom3 Width | 10 |
| Bedroom4 Length | 14 |
| Bedroom4 Width | 10 |
| Entry Room Length | 10 |
| Entry Room Width | 18 |
| Living Room Length | 15 |
| WINDOW COVERINGS | None Remain |
Exterior Features
| Exterior | Siding |
|---|---|
| Foundation | Slab |
| Pool (Y/N) | No |
| Pool | None |
| Lot Size | 0.101 |
| Water/Sewer | Water System,Sewer System |
| Lot Description | On Greenbelt |
| Inclusions | Ceiling Fans,Washer Connection,Dryer Connection,Stove/Range,Disposal,Dishwasher,Smoke Alarm,Pre-Wired for Security,Electric Water Heater,Garage Door Opener |
| Lot Improvements | Street Paved,Curbs,Sidewalks,Streetlights,Fire Hydrant w/in 500' |
| Garage Parking | Two Car Garage,Attached |
Amenities
- Foreclosure
- Views
- Short Sale
- New Construction
- Adult 55+
- Lease To Own
- No HOA Fees
- Furnished
- Primary On Main
- Air Conditioning
- Seller Finance
- Green
- Fixer Upper
- Horse
- Golf
- Fireplace
- Deck
- Garage
- Basement
- Pool
Property vs Single Family Average in 78252
Price
Taxes
Year Built
In The Neighborhood
Primary On Main
San Antonio
$ 250,000
- Type
- Single Family
- Size
- 1,875 SqFt
- Rooms
- 4 Beds + 2.5 Baths
JB Goodwin, REALTORS 210-581-9050
Short Sale
San Antonio
$ 185,000
- Type
- Single Family
- Size
- 1,890 SqFt
- Rooms
- 4 Beds + 2 Baths
Real Broker, LLC 855-450-0442
San Antonio
$ 248,500
- Type
- Single Family
- Size
- 1,950 SqFt
- Rooms
- 4 Beds + 2.5 Baths
Real Broker, LLC 855-450-0442
Reduced
San Antonio
$ 209,000
- Type
- Single Family
- Size
- 1,225 SqFt
- Rooms
- 3 Beds + 2 Baths
AXIS Brokerage 210-310-3148
Reduced
San Antonio
$ 200,000
- Type
- Single Family
- Size
- 1,225 SqFt
- Rooms
- 3 Beds + 2 Baths
Keller Williams City-View 210-696-9996
Reduced
San Antonio
$ 184,900
- Type
- Single Family
- Size
- 1,276 SqFt
- Rooms
- 3 Beds + 2 Baths
Alamo Home Source Realty 210-236-8913
 Information provided courtesy of LERA MLS. IDX information is provided exclusively for consumers' personal, non-commercial use and may not be used for any purpose other than to identify prospective properties consumers may be interested in purchasing. Information is believed to be accurate but not guaranteed. Provided courtesy of LERA MLS. Copyright 2026 LERA MLS, All Rights Reserved. Data last updated September 24, 2026 10:58 AM UTC
