
Views















Address
28422 Timberline Dr, San Antonio, TX
Price
$ 679,900
Property Attributes
- MLS#2018984
- TypeSingle Family
- Listing Status Active
- CountyBEXAR
- CitySan Antonio
- Area1803
- NeighborhoodTimberline Park
- Zip78260
- StyleTwo Story
- Year Built1969
- Taxes$ 11368
- Price$ 679,900
- Bedrooms5
- Full Bathrooms3
- Half Bathrooms0
- Sqr Footage3353
- Lot Size2.9 Acres
Data Source:
LERA MLS
Property Description
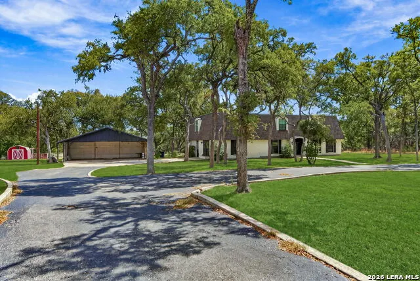
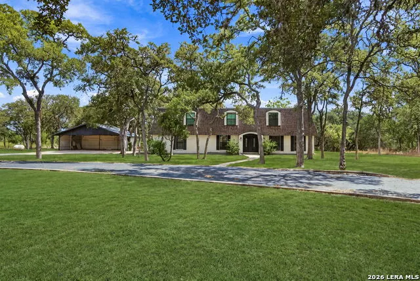
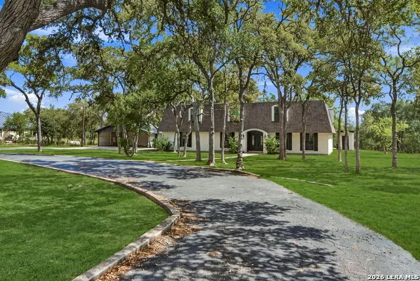
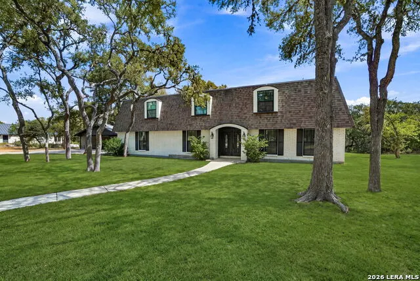
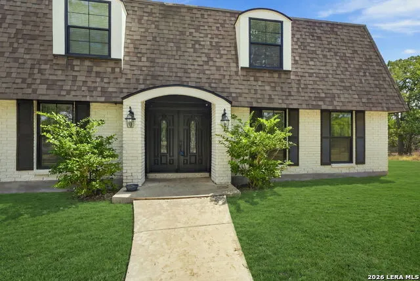
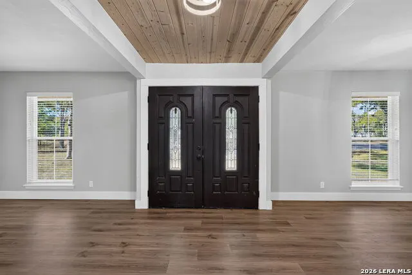
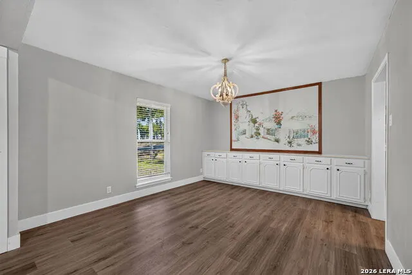
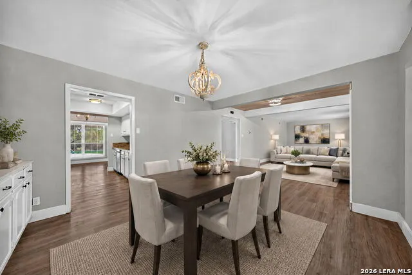
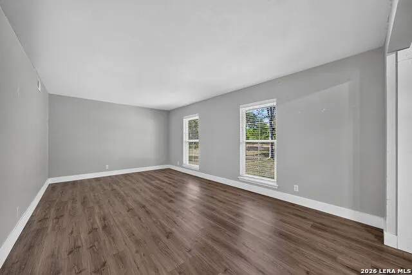
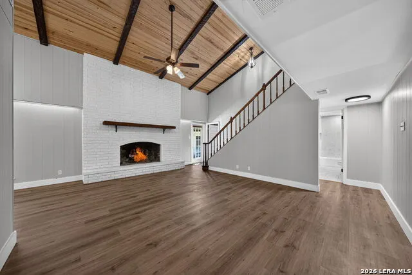
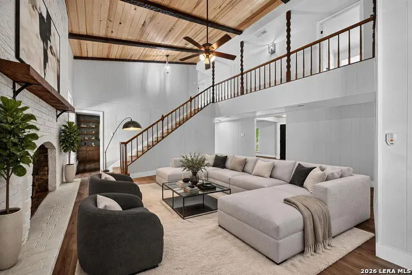
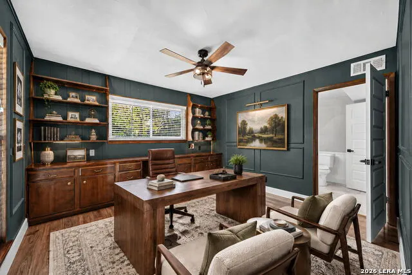
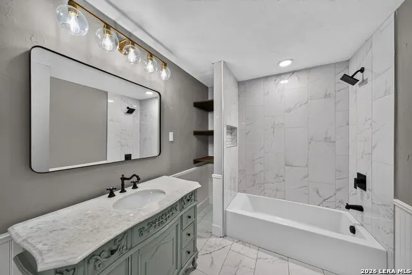
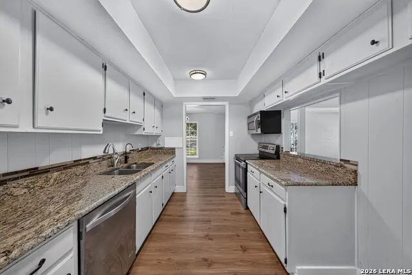
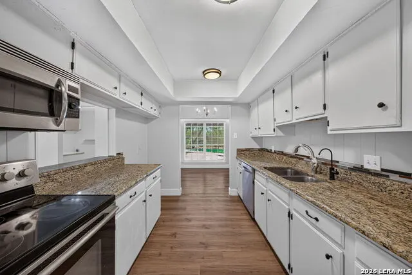
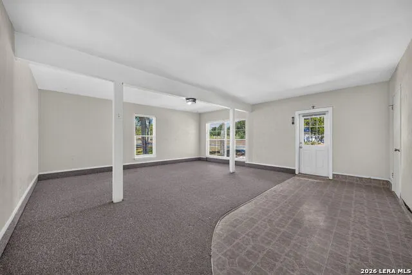
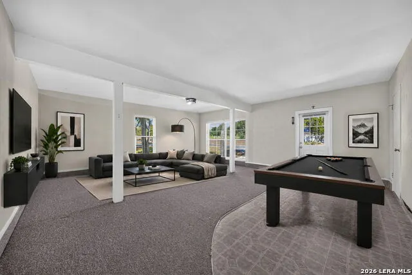
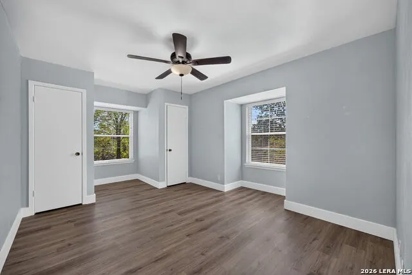
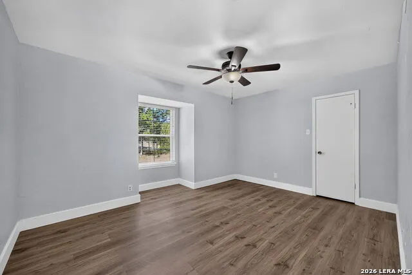
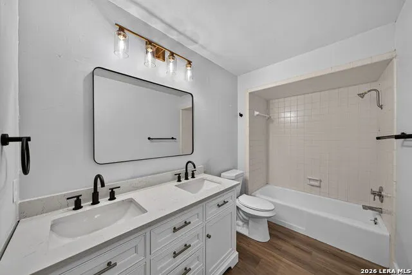
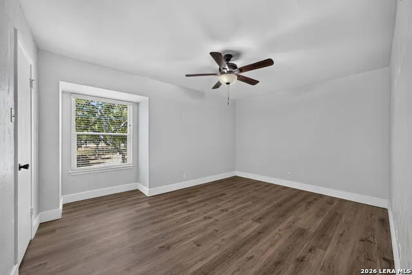
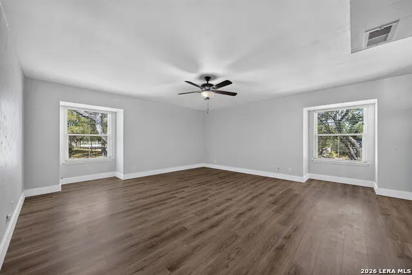
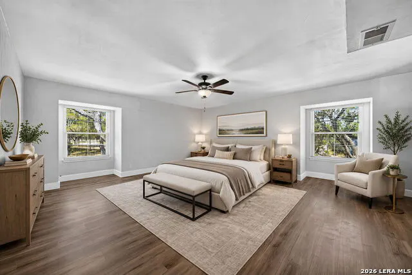
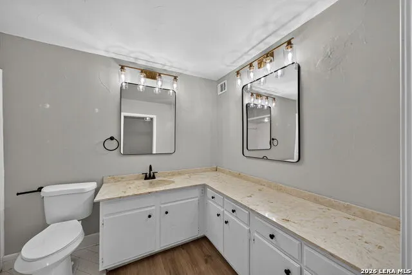
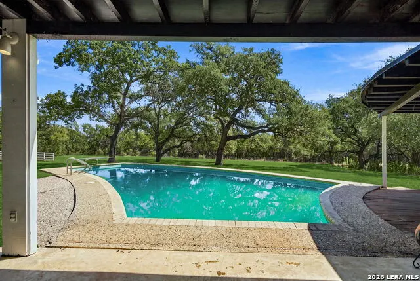
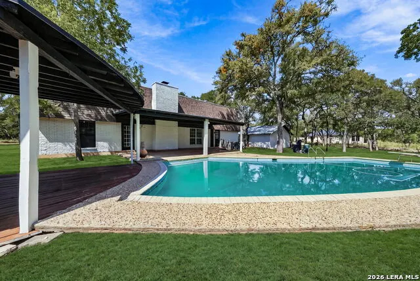
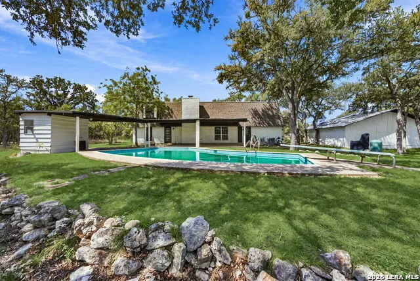
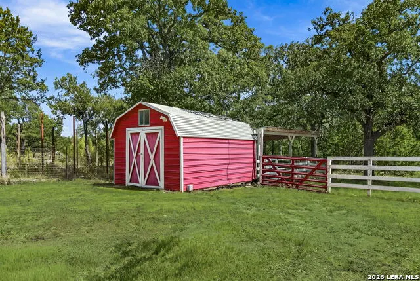
French Chateau-inspired architecture on 2.9 partially wooded acres, offering privacy, character and exceptional outdoor space. Enjoy peaceful sunrise views from the covered patio overlooking the in-ground pool, surrounded by mature trees and abundant wildlife. Open pens, large storage shed with electricity and water, three-car carport and circular paved driveway provide excellent versatility for recreation, gardening, hobbies, equipment storage and potential equestrian use, subject to restrictions. Inside are 5 bedrooms, 3 full baths, formal living, family room, spacious game room and versatile main-level flex space. Pool house is plumbed for toilet/shower and offers additional potential. Recent updates include double-pane windows, LVP flooring, water softener, variable-speed pool pump and new aerobic septic system.
| Elementary School | Middle School | High School |
|---|---|---|
| Kinder Ranch Elementary | Pieper Ranch Middle School | Pieper High School |
| Price History | |
|---|---|
| 9/24/2026 | Listed $679,900 |
General Features
| Living Area | 3353 |
|---|---|
| Construction | Pre-Owned |
| Heating | Central,2 Units |
| Cooling | Two Central |
| Bathrooms | 3 |
| Subdivision | TIMBERLINE PARK |
| Builder | Unknown |
| Class | Single Residential |
| Type | Single Family Detached |
| Style | Two Story |
| Roof | Flat |
| HOA Mandatory | None |
| Status | New |
| Attached Garage | No |
| Neighborhood Amenities | None |
| Area | 1803 |
| Year Built | 1969 |
| High School | Pieper |
| School District | Comal |
| Proposed Terms | Conventional,FHA,VA,Cash |
| Elementary School | Kinder Ranch Elementary |
| Middle School | Pieper Ranch |
| Legal Description | Cb 4837A Blk 1 Lot 21 |
| Taxes | 11368.23 |
Interior Features
| Kitchen Length | 10 |
|---|---|
| Kitchen Width | 9 |
| Total Bedrooms | 5 |
| Full Baths | 3 |
| Interior Features | Two Living Area,Separate Dining Room,Game Room,Utility Room Inside,Secondary Bedroom Down,Converted Garage,High Ceilings,Laundry Main Level |
| Stories | 2 |
| Dining Room Length | 14 |
| Dining Room Width | 13 |
| Breakfast Room Length | 14 |
| Breakfast Room Width | 10 |
| Flooring | Carpeting,Linoleum,Vinyl |
| Living Room Width | 12 |
| Utility Room Length | 10 |
| Utility Room Width | 10 |
| Heating Fuel | Propane Owned |
| # of Fireplaces | 1 |
| Bedroom2 Width | 13 |
| Bedroom3 Length | 15 |
| Bedroom3 Width | 14 |
| Bedroom4 Length | 15 |
| Bedroom4 Width | 13 |
| Bedroom5 Length | 13 |
| Bedroom5 Width | 12 |
| Entry Room Length | 11 |
| Entry Room Width | 8 |
| Family Room Length | 19 |
| Living Room Length | 19 |
| WINDOW COVERINGS | All Remain |
Exterior Features
| Exterior | 4 Sides Masonry |
|---|---|
| Foundation | Slab |
| Pool (Y/N) | Yes |
| Pool | In Ground Pool,Diving Board |
| Lot Size | 2.9 |
| Water/Sewer | Private Well,Aerobic Septic |
| Lot Description | Horses Allowed,2 - 5 Acres,Partially Wooded,Mature Trees (ext feat),Secluded,Level |
| Inclusions | Ceiling Fans,Washer Connection,Dryer Connection,Stove/Range,Disposal,Dishwasher,Ice Maker Connection,Water Softener (owned),Smoke Alarm,Electric Water Heater,Plumb for Water Softener |
| Garage Parking | Converted Garage |
Amenities
- Foreclosure
- Views
- Short Sale
- New Construction
- Adult 55+
- Lease To Own
- No HOA Fees
- Furnished
- Primary On Main
- Air Conditioning
- Seller Finance
- Green
- Fixer Upper
- Horse
- Golf
- Fireplace
- Deck
- Garage
- Basement
- Pool
Property vs Single Family Average in 78260
Price
Taxes
Year Built
 Information provided courtesy of LERA MLS. IDX information is provided exclusively for consumers' personal, non-commercial use and may not be used for any purpose other than to identify prospective properties consumers may be interested in purchasing. Information is believed to be accurate but not guaranteed. Provided courtesy of LERA MLS. Copyright 2026 LERA MLS, All Rights Reserved. Data last updated September 24, 2026 10:58 AM UTC
